
INTERIORS & LIFESTYLE
Explore the feeling of a space.
Use image concepts to compare the atmosphere of a room before narrowing a design direction.
Create with Vismuse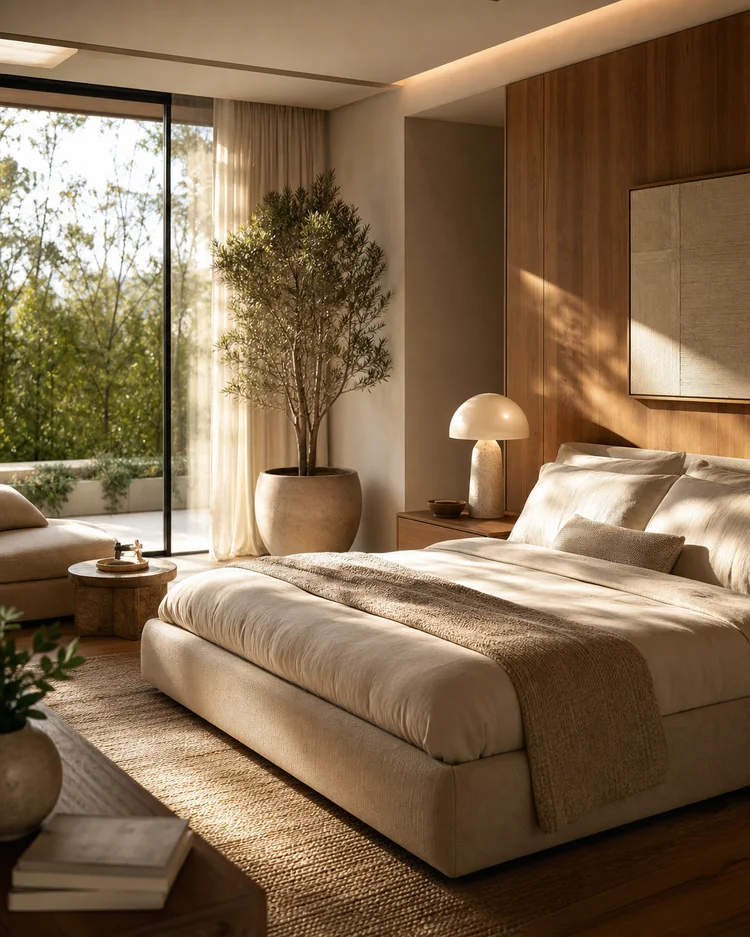
Describe the room before the decoration
Identify the space, viewpoint, major furniture, and light source. When using a room photo, say which walls, windows, and doorways must stay fixed. A material palette is easier to compare when the underlying layout remains consistent between versions.
Compare materials with a controlled brief
Try oak versus darker wood, or linen versus a smoother textile, while keeping the camera and layout unchanged. This makes the difference in atmosphere easier to judge. Avoid changing every surface, the lighting, and the furniture arrangement in the same revision.
Look for spatial inconsistencies
Check window placement, furniture scale, reflections, and how objects meet the floor. An image can look convincing while depicting an impractical arrangement. Treat it as visual exploration rather than a measured plan or confirmation that furniture will fit.
Move from a concept to a specification
Record the aspects you like in ordinary language: a low bed, diffused daylight, fewer objects, or a warmer floor. Use actual measurements and product information for the next planning stage. The concept image helps explain a direction; it does not replace those inputs.
Common questions
Can I use a photo of my room?
A clear photo can help define the existing layout. State which structural features should remain fixed and inspect each result for unintended changes.
Is the output a floor plan?
No. This workflow produces an illustrative room concept, not a measured drawing or construction document.
Prompts and workflow advice are editorial examples. For model information, see OpenAI’s Images 2.5 announcement. Published September 8, 2026.
PUT YOUR NEXT IDEA IN MOTION
What will you imagine next?
Bring your next creative idea to Vismuse AI Image Maker.